
GameOn Bar & Arcade
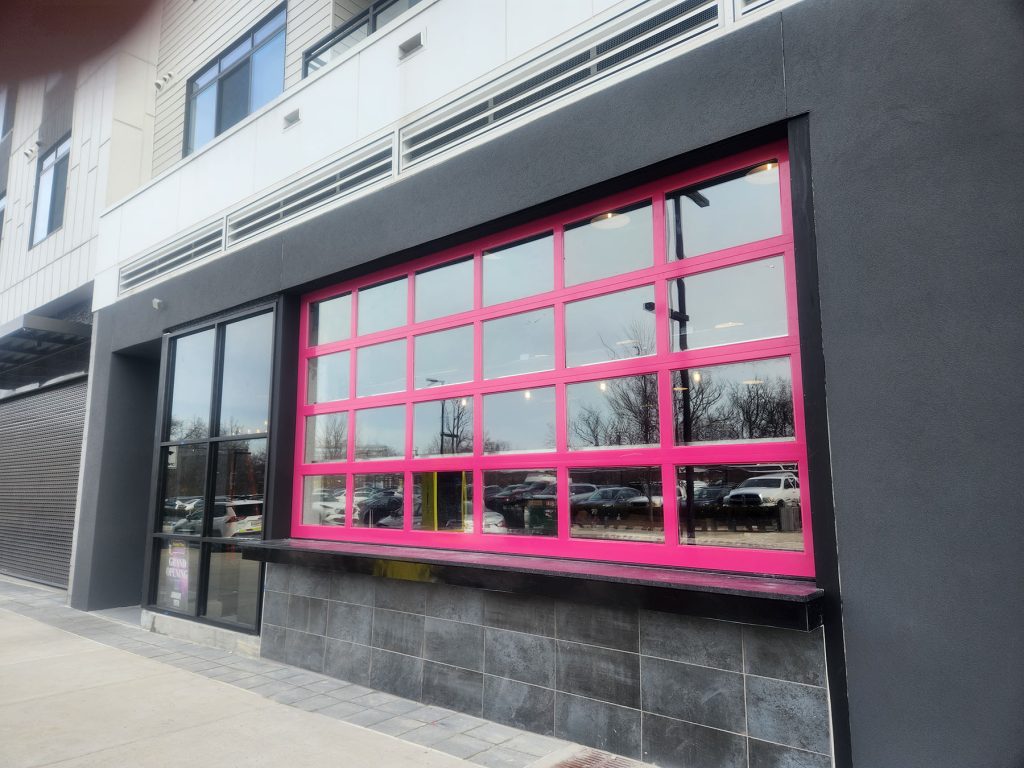
Location: Columbia, MD Client: GameOn Architect: ACG Architects Square Footage: 3,917 A Look Inside the Project Built out a new arcade-themed bar in an empty 4,000 sq. ft. shell (steel-framed mezzanine for added seating and private events) Completed installation of the bar, restrooms, back-of-house, and utility infrastructure to support gaming equipment and kitchen operations Delivered […]
HOBBS London
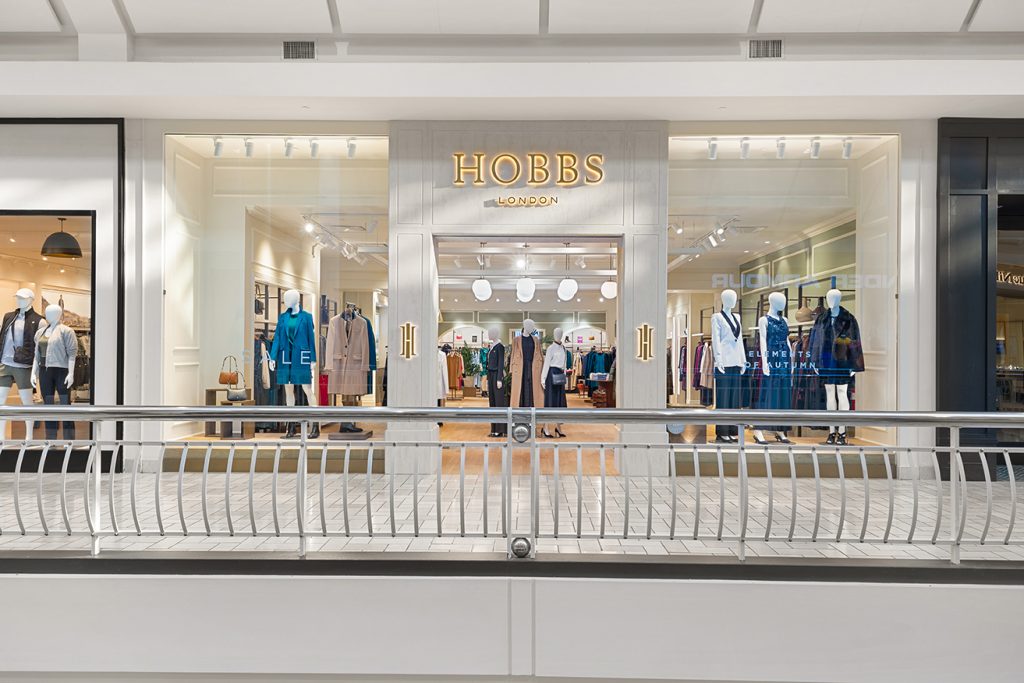
Location: Tyson’s Corner, VA Client: Hobbs LTD Architect: SM+P Architects Square Footage: 3,574 A Look Inside the Project Transformed a raw shell inside a high-traffic mall into a luxury retail space Built and installed intricate, handcrafted millwork and finishes Navigated mall construction protocols and coordinated logistics with center management to maintain the schedule and access […]
Keller Williams Metropolitan
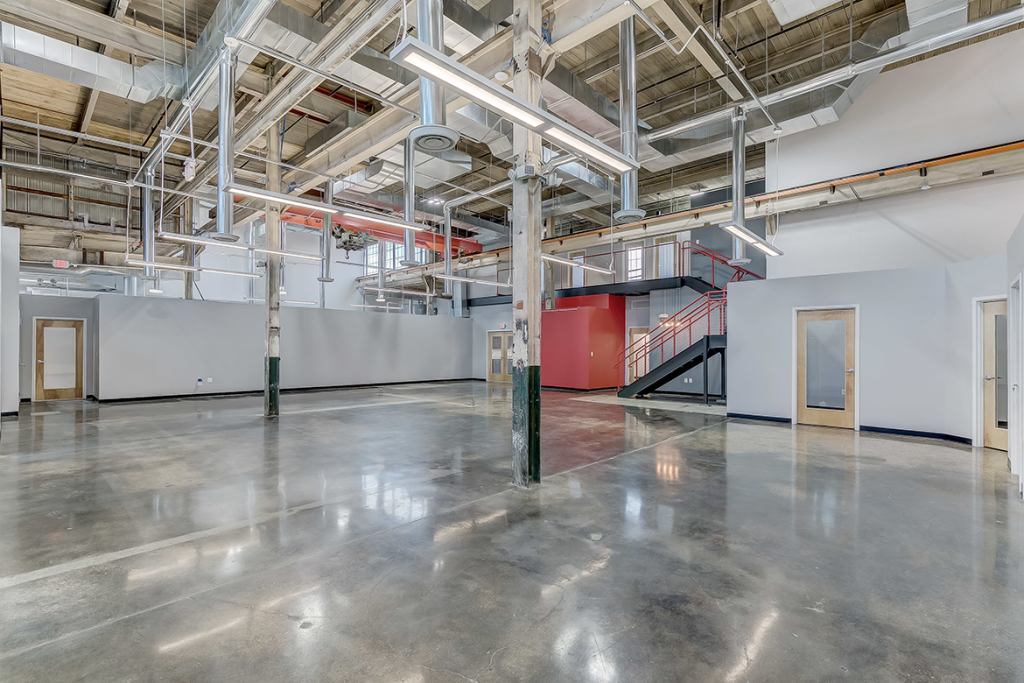
Location: Baltimore, MD Client: GLW Partners Architect: Curry Achitects Square Footage: 7,500 A Look Inside the Project Converted the historic Westinghouse Motor Co. building into an industrial-style office Included custom mezzanine structure Added new HVAC system, two new bathrooms, upgraded electrical service and lighting, and a new kitchenette with adjacent training room Preserved key historic […]
Local Oyster – Locust Point
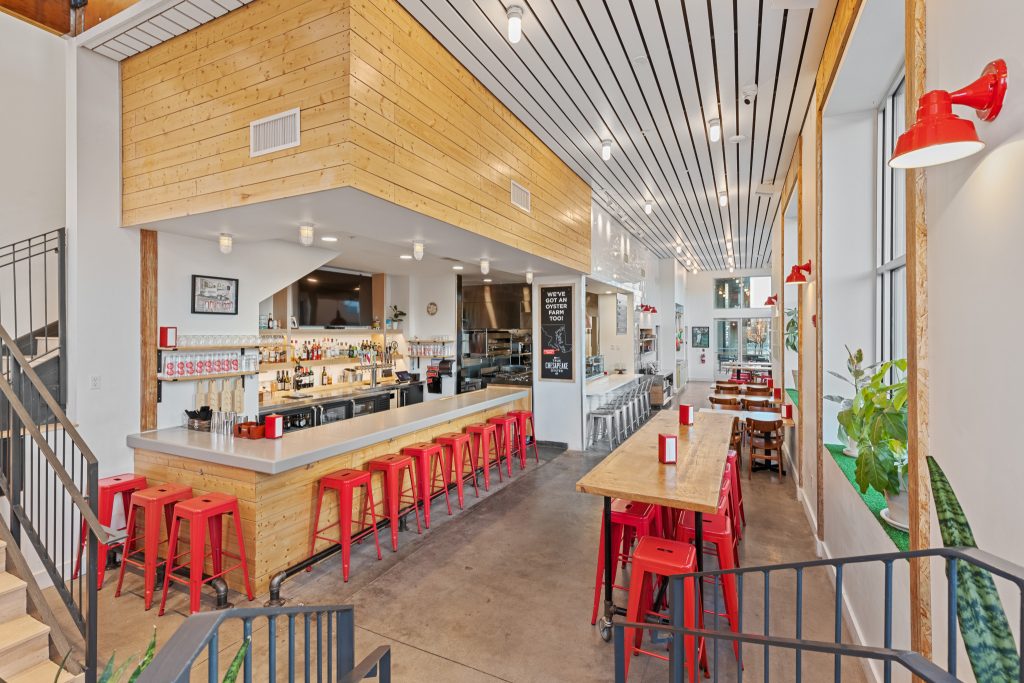
Location: Baltimore, MD Client: Warhorse Cities & Bozzuto Architect: SM+P Architects Square Footage: 3,141 A Look Inside the Project Demolished the former historic diner space down to a shell, leaving two exterior brick wall facades Completed a full structural rebuild (new foundations and framing) Installed new mechanical, electrical, and plumbing systems Included site development (new […]
McElderry Rowhouse Redevelopment
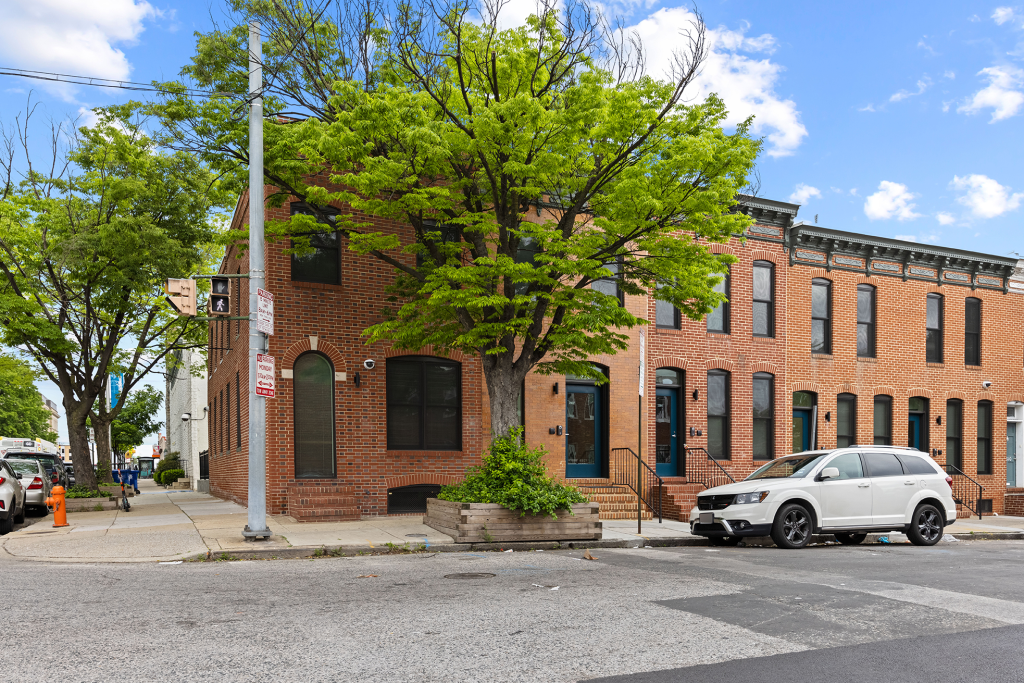
Location: Baltimore, MD Client: Johns Hopkins Bloomberg School of Public Health Architect: sevenwcllc Square Footage: 6,000 A Look Inside the Project Transformed six historic rowhomes into a unified office space Turned vacant and outdated structures into a modern workplace through adaptive reuse Reconstructed the framework of each building to meet commercial code standards while keeping […]
Palmer Park Townhomes
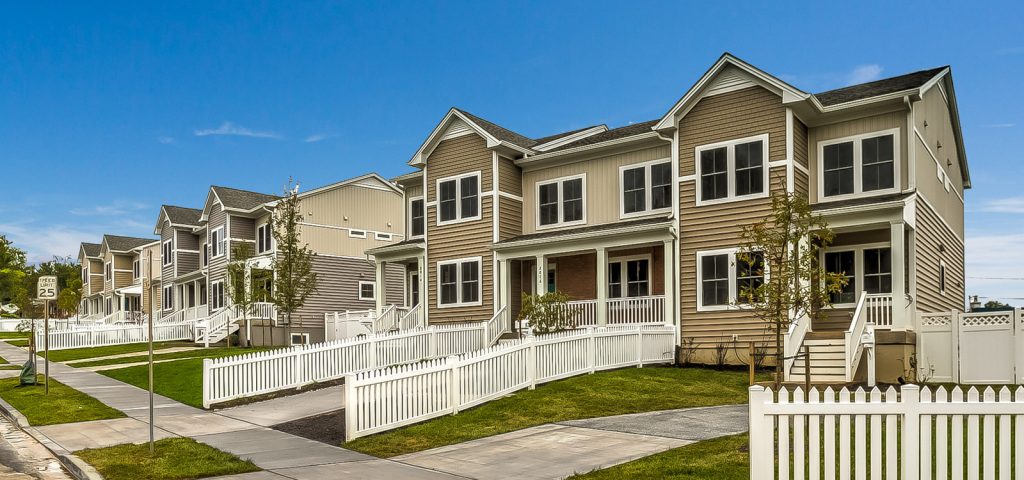
Location: Hyattsville, MD Client: Housing Initiative Partnership, Inc Architect: NEED FROM UB Square Footage: 14,400 Total (1,600 Per Unit) A Look Inside the Project New construction of 9 affordable townhomes Site development (grading, stormwater management facilities, curb and gutter, and utilities installation) Townhomes constructed with wood framing on concrete foundations Installed all new mechanical, electrical, […]
Parking Authority of Baltimore City (PABC) Office Fit-Out
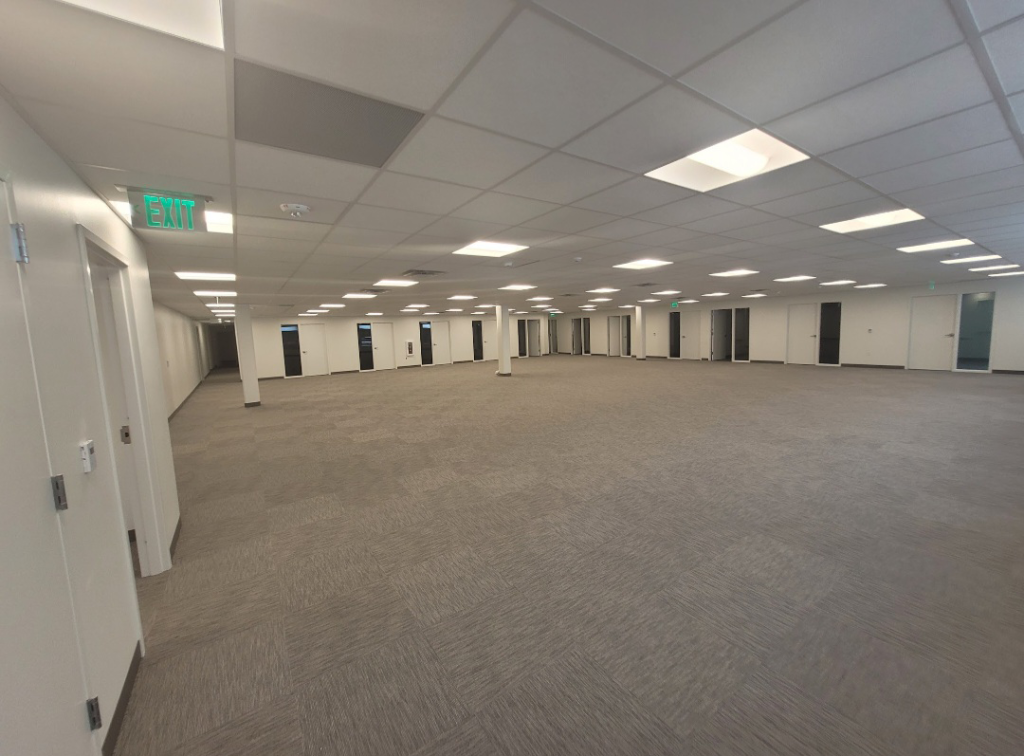
Client: Baltimore Development Corporation Architect: BCT Design Group Square Footage: 12,439 A Look Inside the Project Performed a comprehensive renovation and adaptive reuse transformation Installation of all new floors, interior walls, updated electrical, and HVAC systems Revitalized an underutilized space within a historic Baltimore landmark Installed all new MEP systems, finishes, lighting, and building infrastructure […]
Pusser’s Landing
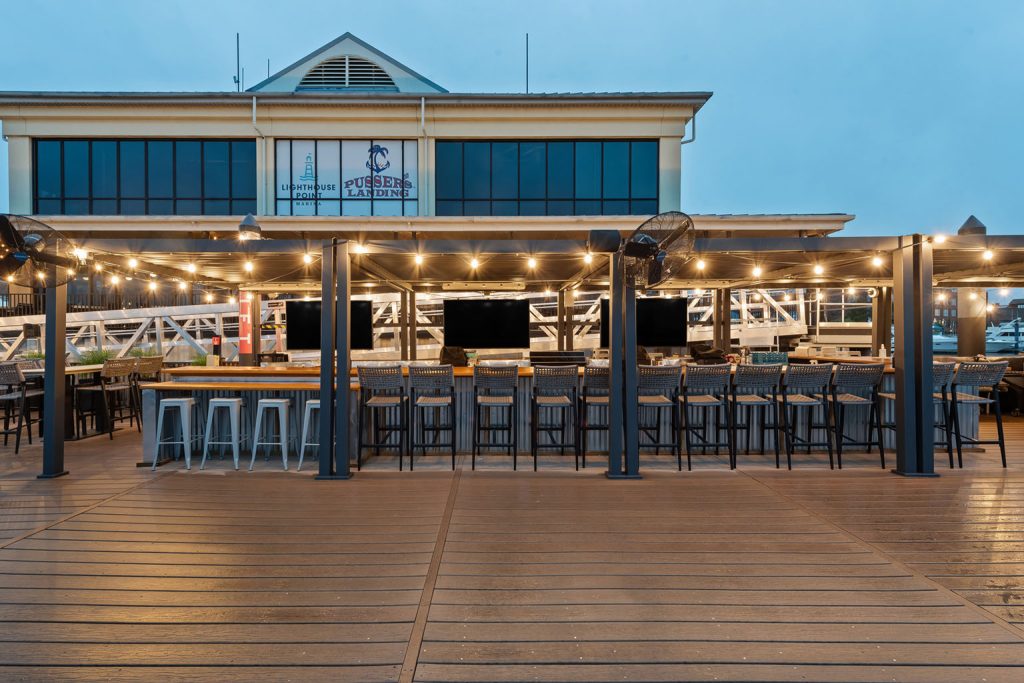
Location: Baltimore, MD Client: Pusser’s Landing Architect: JP2 Architects Square Footage: 3,508 A Look Inside the Project Interior renovation of an existing restaurant space into the relocated Pusser’s Landing from Annapolis, MD Installed new mechanical, electrical, and plumbing systems Installed new floor finishes, millwork, seating, décor, and artifacts Our pre-construction team worked closely with the […]
Ted’s Bulletin
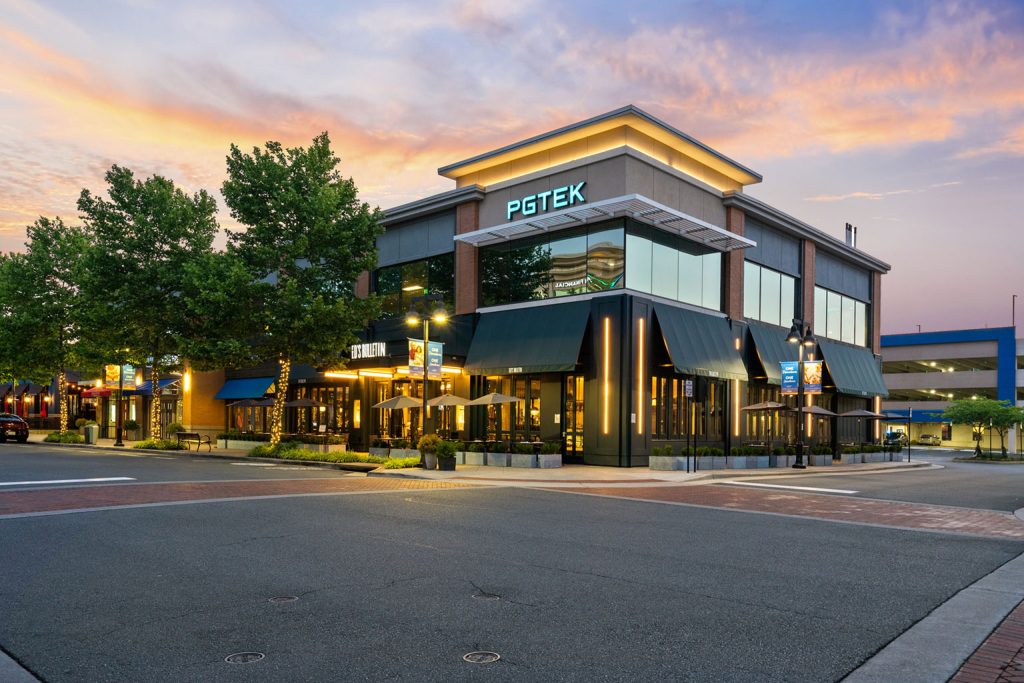
Location: Washington, D.C. Ashburn, VA Client: Catalouge Architect: LJP Architects PC Square Footage: 4,000 – 6,000 A Look Inside the Project Completed full restaurant build-outs across multiple sites (kitchens, bakery/coffee bars, private dining spaces, and seating areas) Installed all mechanical, electrical, plumbing, and kitchen systems Worked closely with Ted’s Bulletin ownership and design team to […]
Thriveworks Counseling & Psychiatry Baltimore
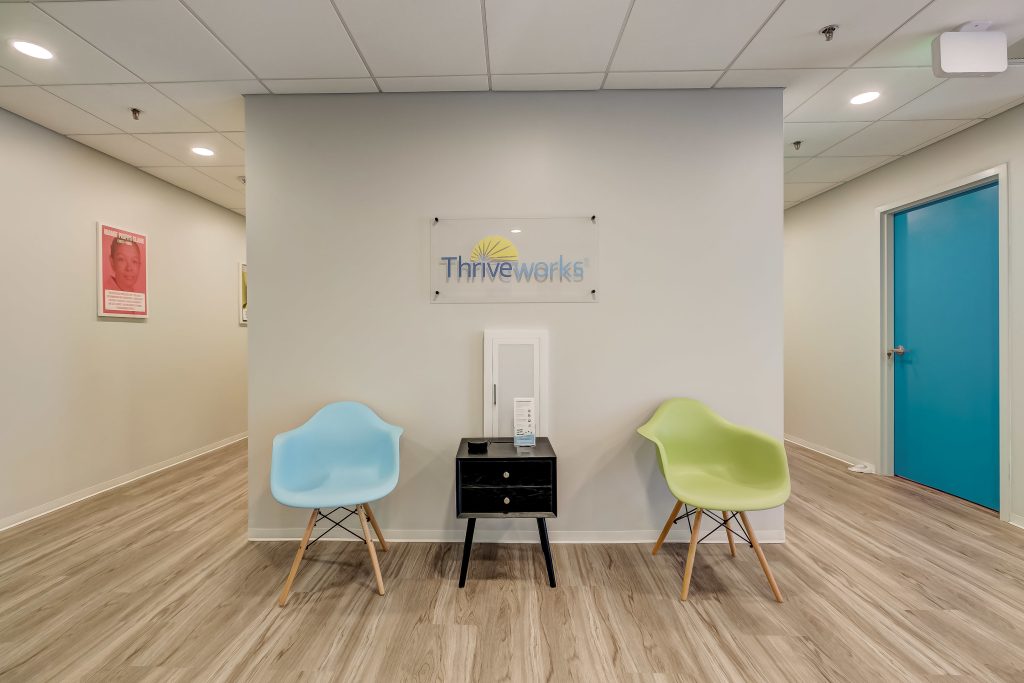
Location: Baltimore, MD Client: 2700 Lighthouse Point, LLC Architect: Ammon Heisler Sachs Square Footage: 2,000 A Look Inside the Project Completed full interior fit-out of a behavioral health office suite, including private therapy rooms, reception area, and staff support spaces Installed new HVAC, electrical, plumbing systems, and acoustical treatments Coordinated closely with the client to […]