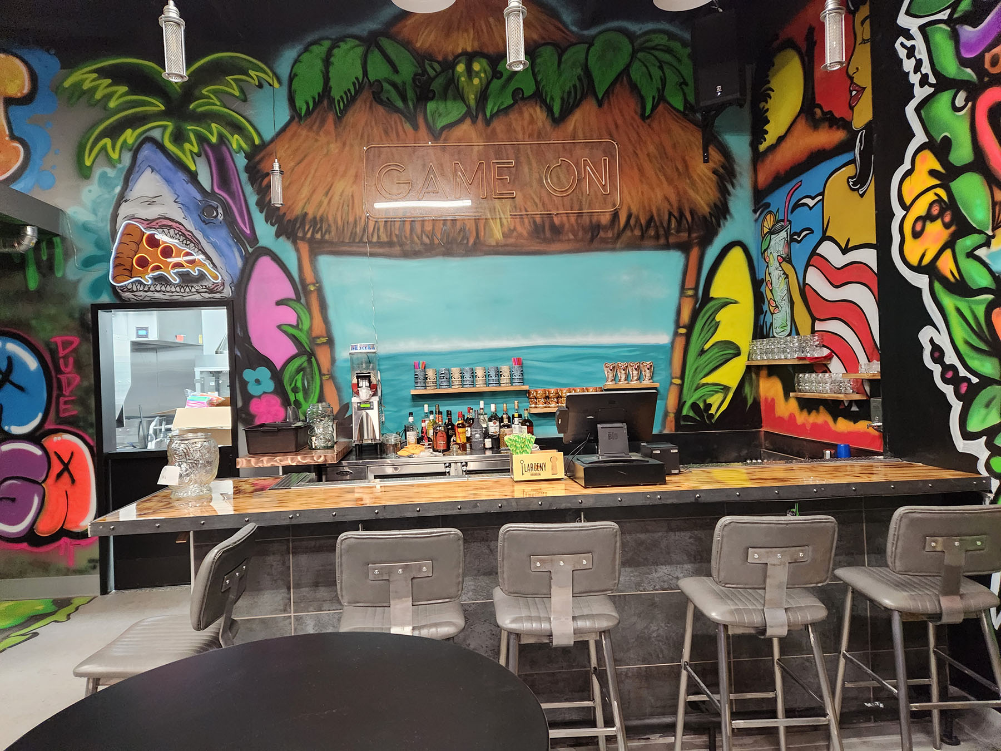
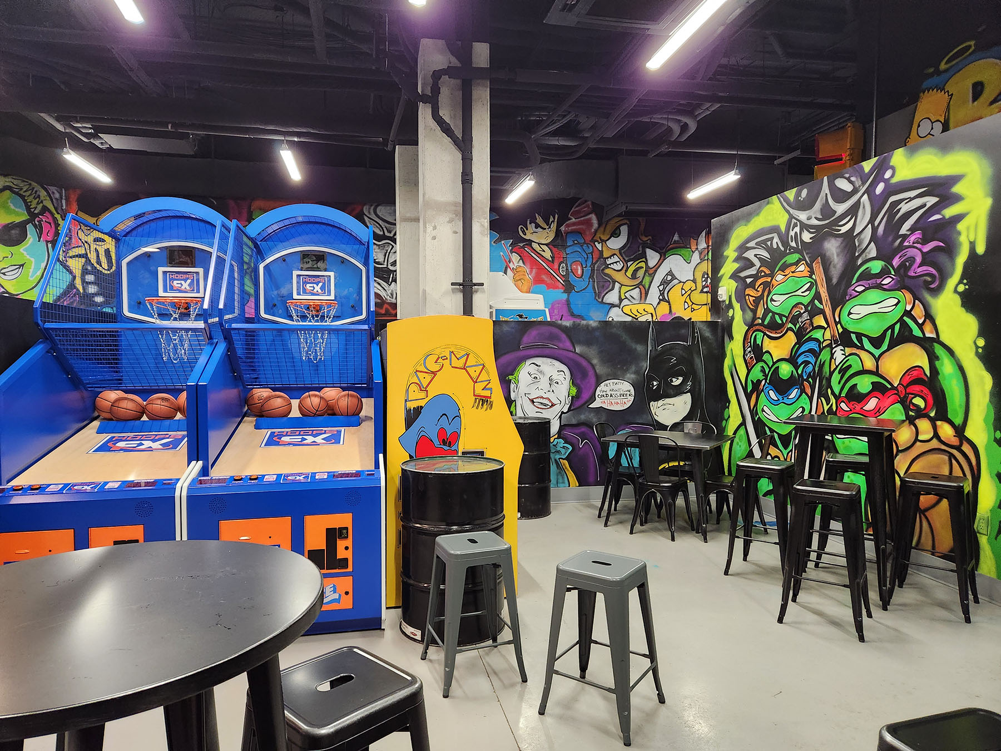
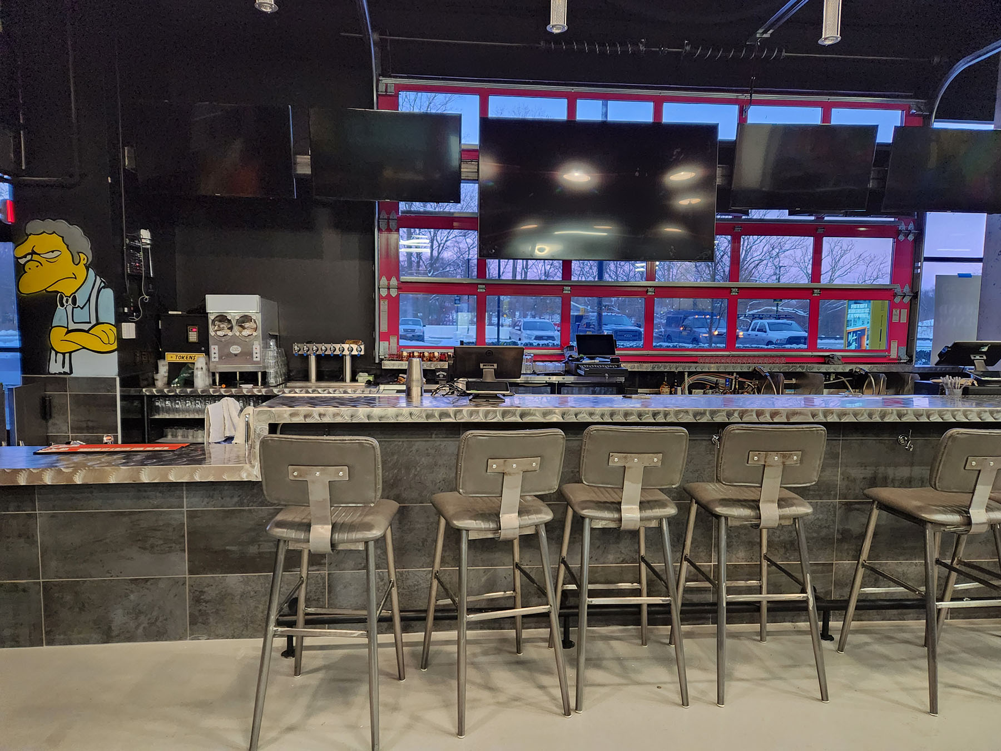
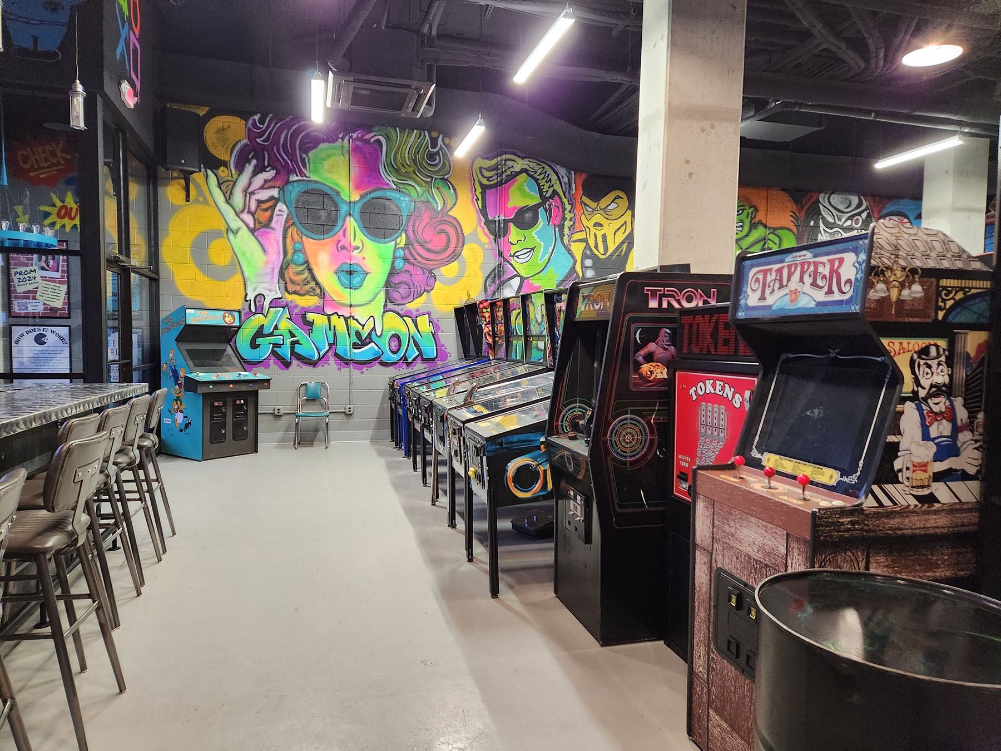
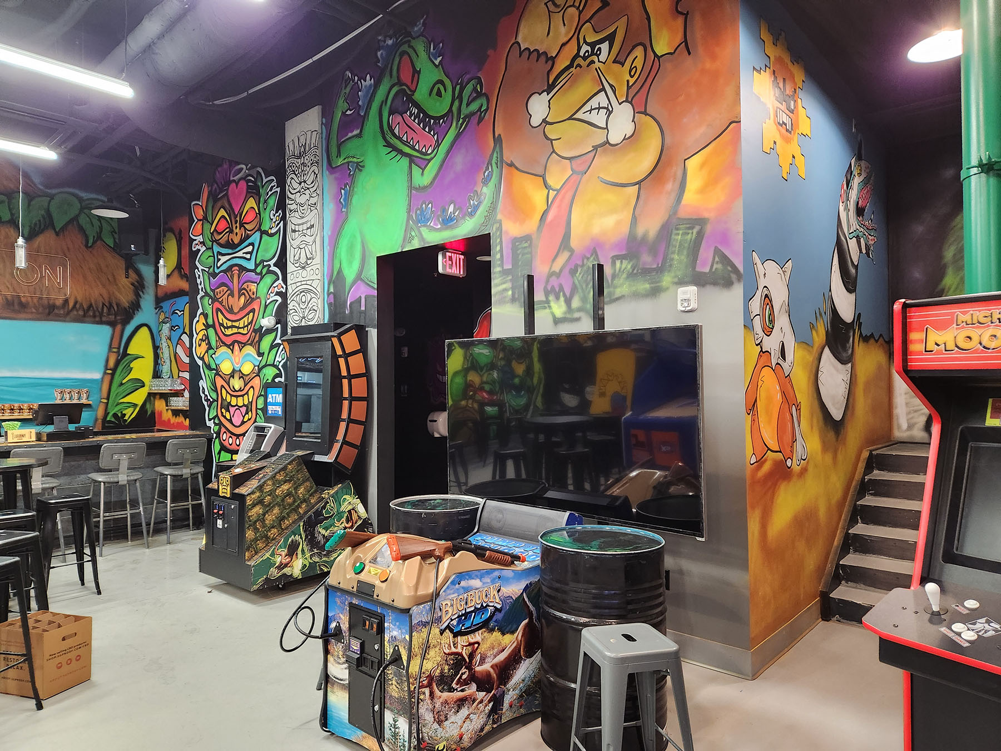
Built out a new arcade-themed bar in an empty 4,000 sq. ft. shell (steel-framed mezzanine for added seating and private events)
Completed installation of the bar, restrooms, back-of-house, and utility infrastructure to support gaming equipment and kitchen operations
Delivered durable finishes, lighting, and MEP systems tailored to a high-use, entertainment-driven environment
Our team delivered this project from site prep to final inspection, building out everything from the bar and gaming areas to the mezzanine level, all while coordinating the specific needs of a high-traffic, high-energy space
Our self-performing team completed framing for the back-of-house and restroom layout, installed bathroom accessories, and supported punch list execution