Parking Authority of Baltimore City (PABC) Office Fit-Out

Client:

Baltimore Development

Corporation

Architect:

BCT Design Group

Square Footage:

12,439

A Look Inside the Project

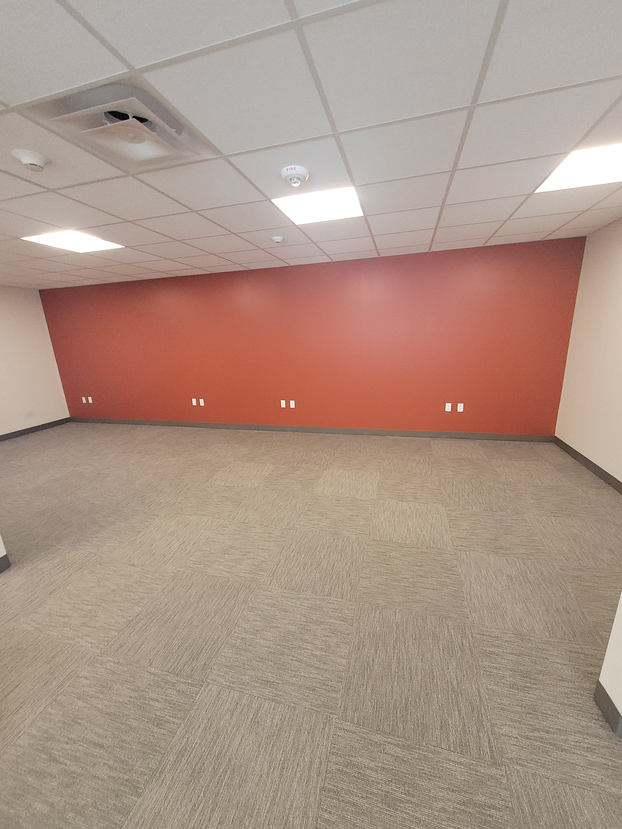
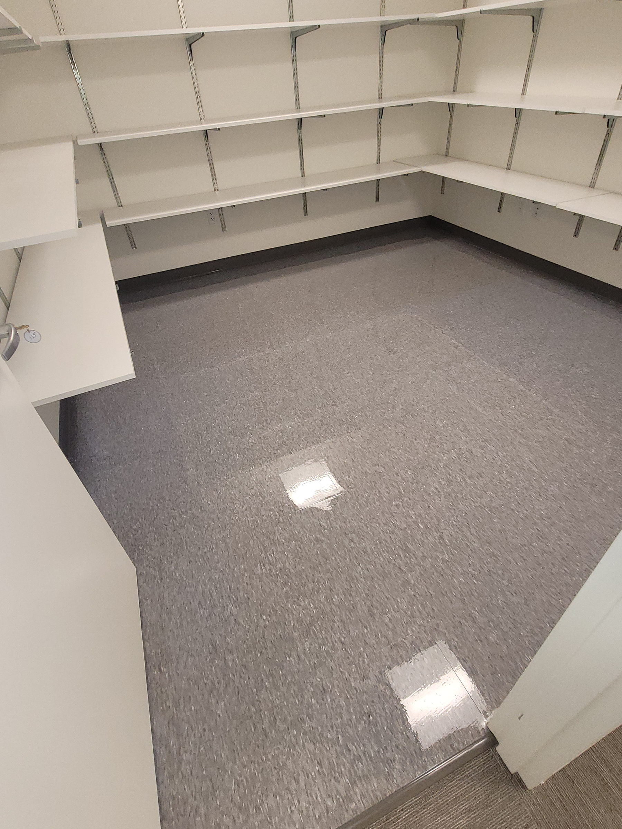
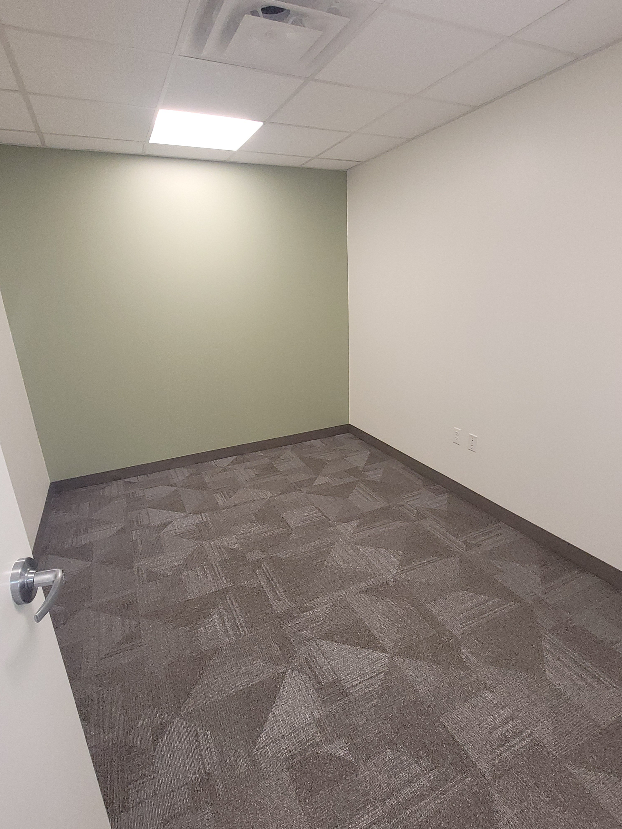
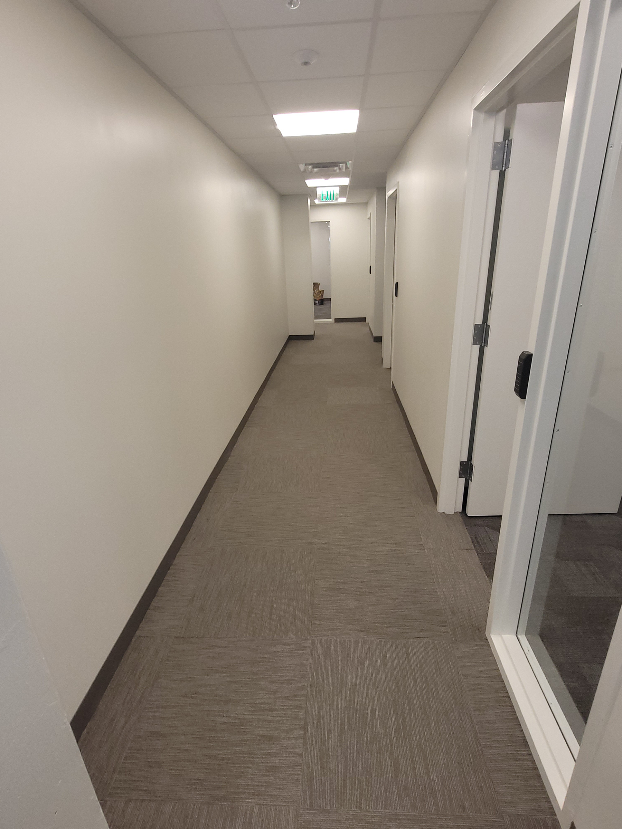
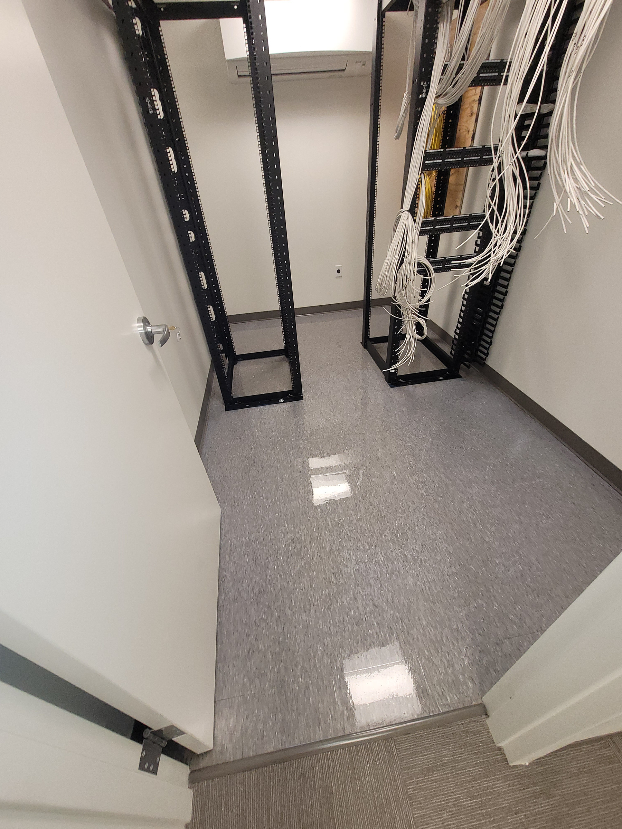
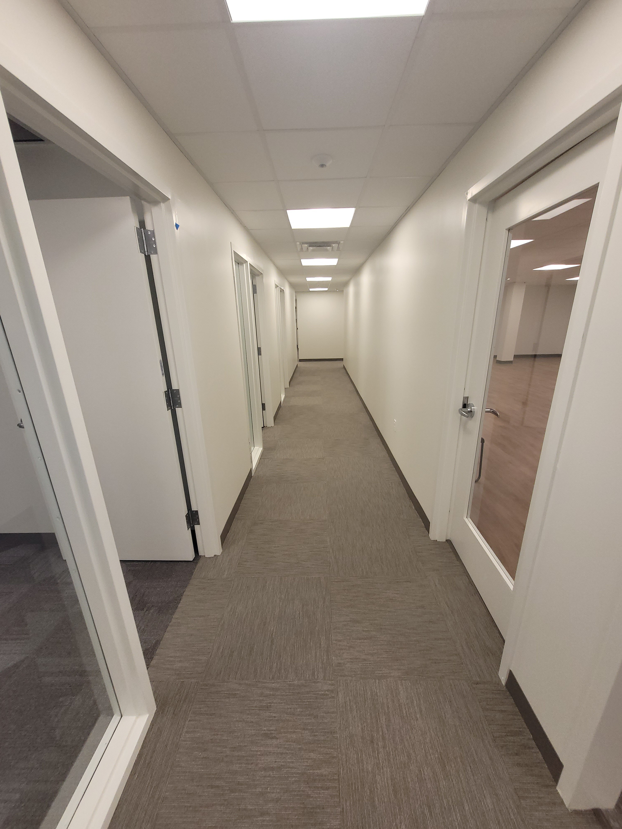
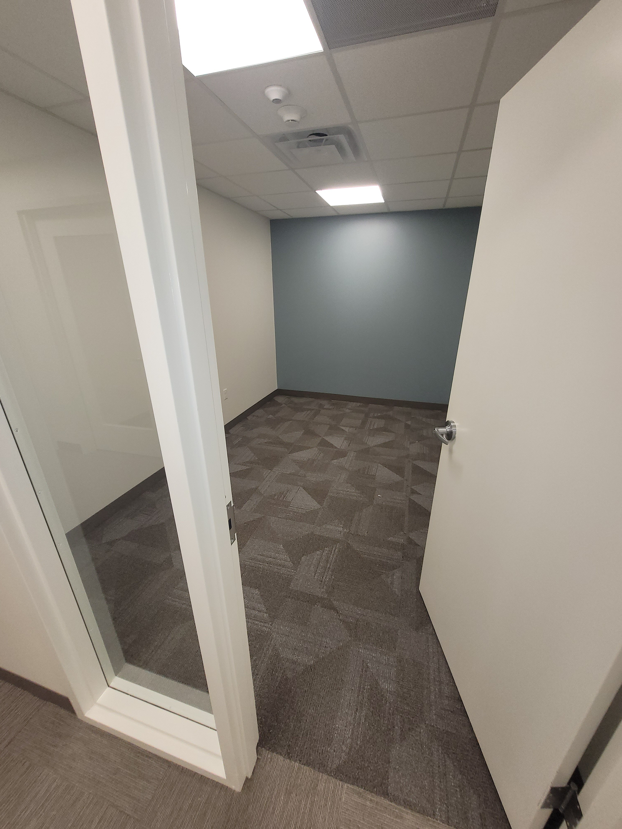
  • Performed a comprehensive renovation and adaptive reuse transformation
  • Installation of all new floors, interior walls, updated electrical, and HVAC systems
  • Revitalized an underutilized space within a historic Baltimore landmark
  • Installed all new MEP systems, finishes, lighting, and building infrastructure
  • Aligned construction with program needs, public agency requirements, and code compliance
  • Our self-performing team installed all bathroom accessories and supported punch list completion