
Blessed Sacrament Convent & Rectory
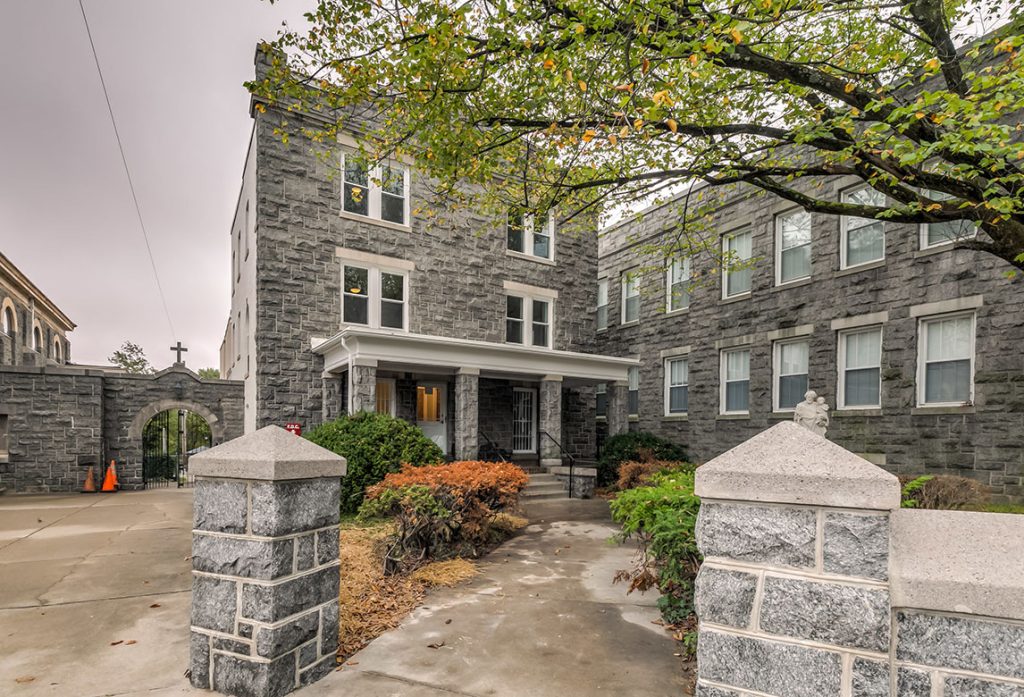
Location: Baltimore, MD Client: Marian House Square Footage: 12,000 combined A Look Inside the Project Renovated and repurposed the building into safe, supportive housing units for those served by Marian House Completed structural upgrades, mechanical, electrical, and plumbing work Construction phases to align with grant funding, occupancy deadlines, and program needs Our self-performing team completed […]
Callow Avenue Multi-Unit Affordable Housing
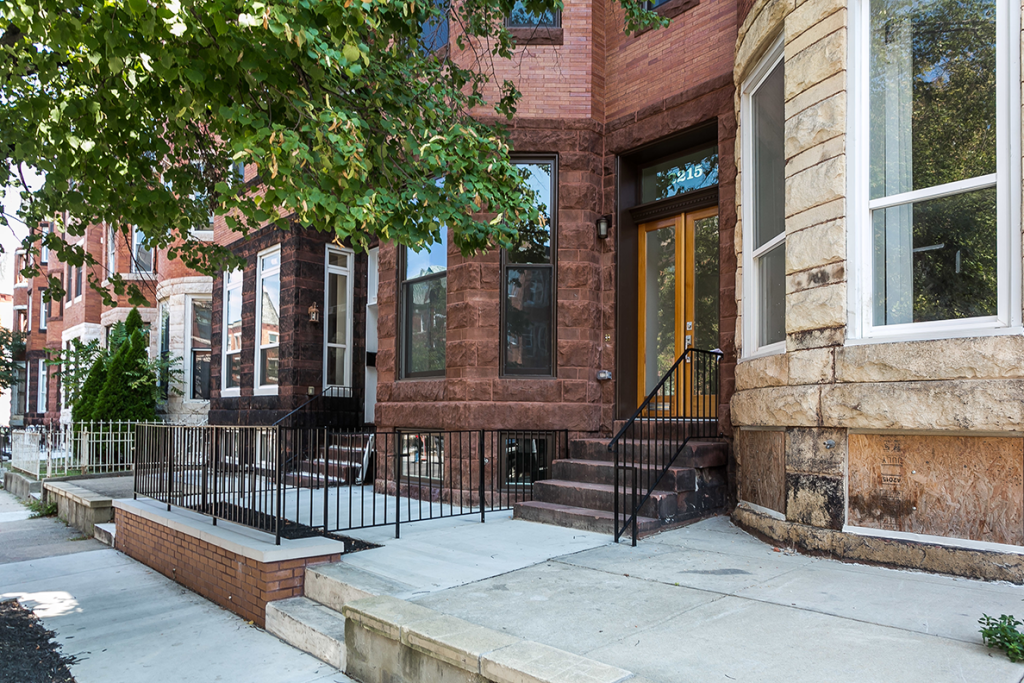
Location: Baltimore, MD Client: Druid Heights CDC Architect: SM+P Architecture Square Footage: 32,000 combined A Look Inside the Project Reconstructed eight, approximately 4,000 sq ft vacant row homes (full structural renovation, roofing, and historic exterior restoration) Installed new mechanical, electrical, plumbing, and insulation systems (met Energy Star efficiency standards) Construction met funding requirements, including budget, […]
Palmer Park Townhomes
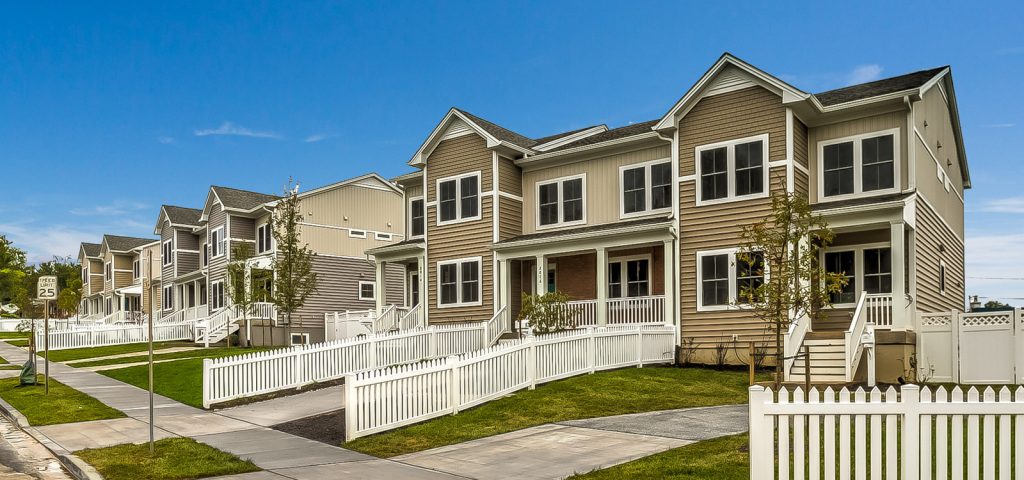
Location: Hyattsville, MD Client: Housing Initiative Partnership, Inc Architect: NEED FROM UB Square Footage: 14,400 Total (1,600 Per Unit) A Look Inside the Project New construction of 9 affordable townhomes Site development (grading, stormwater management facilities, curb and gutter, and utilities installation) Townhomes constructed with wood framing on concrete foundations Installed all new mechanical, electrical, […]