Callow Avenue Multi-Unit Affordable Housing

Location:

Baltimore, MD

Client:

Druid Heights CDC

Architect:

SM+P Architecture

Square Footage:

32,000 combined

A Look Inside the Project

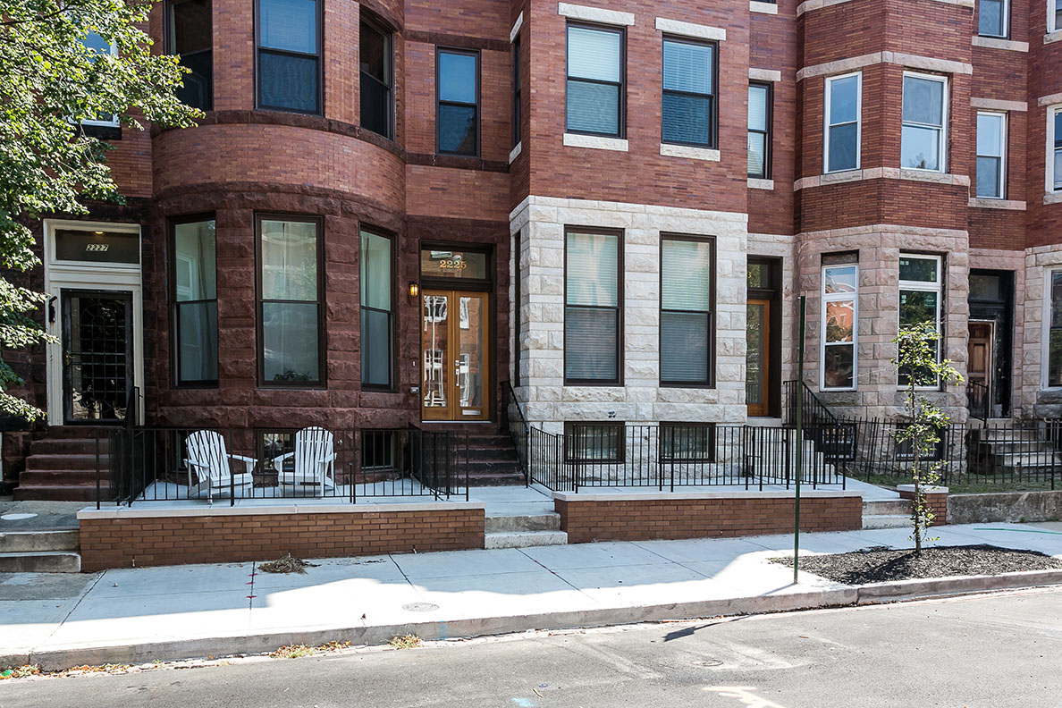
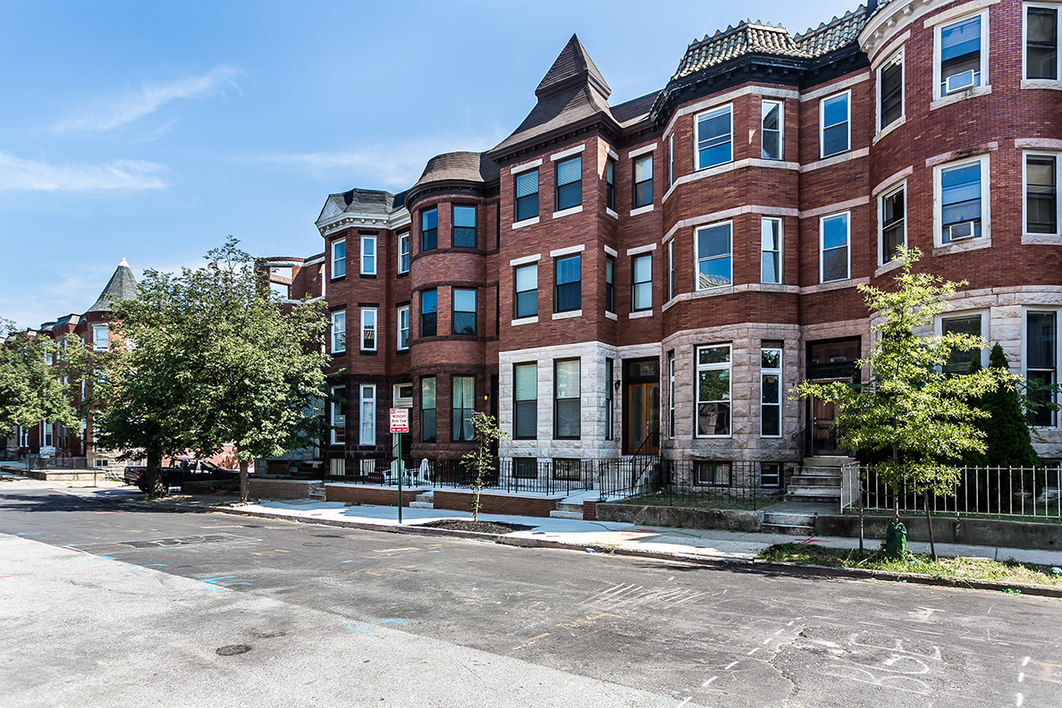
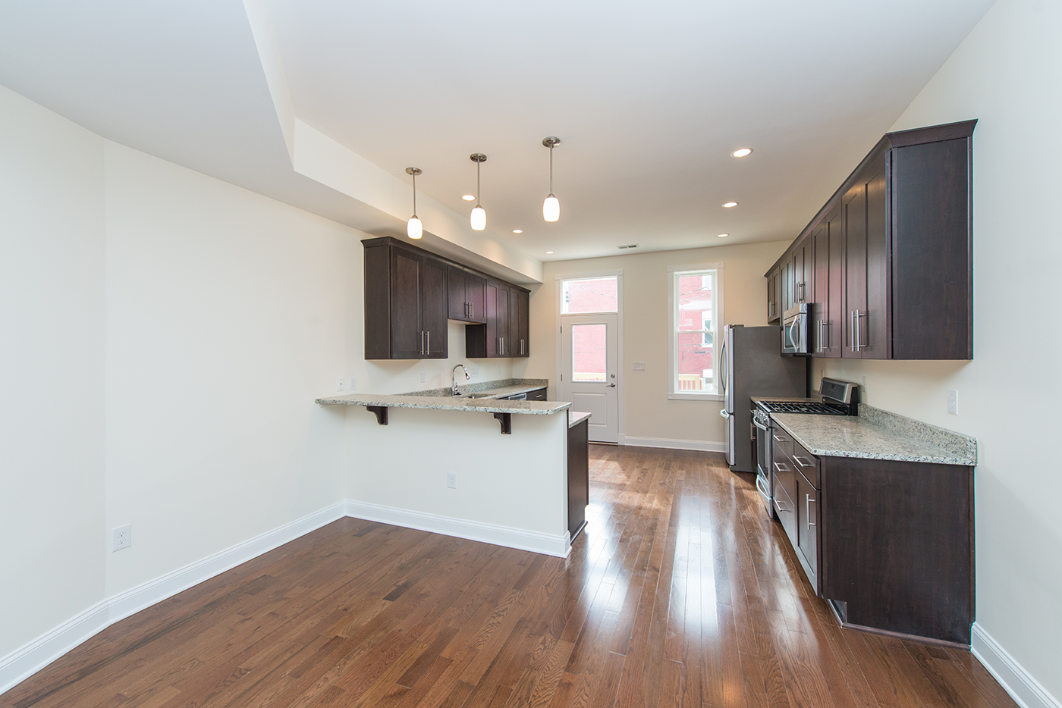
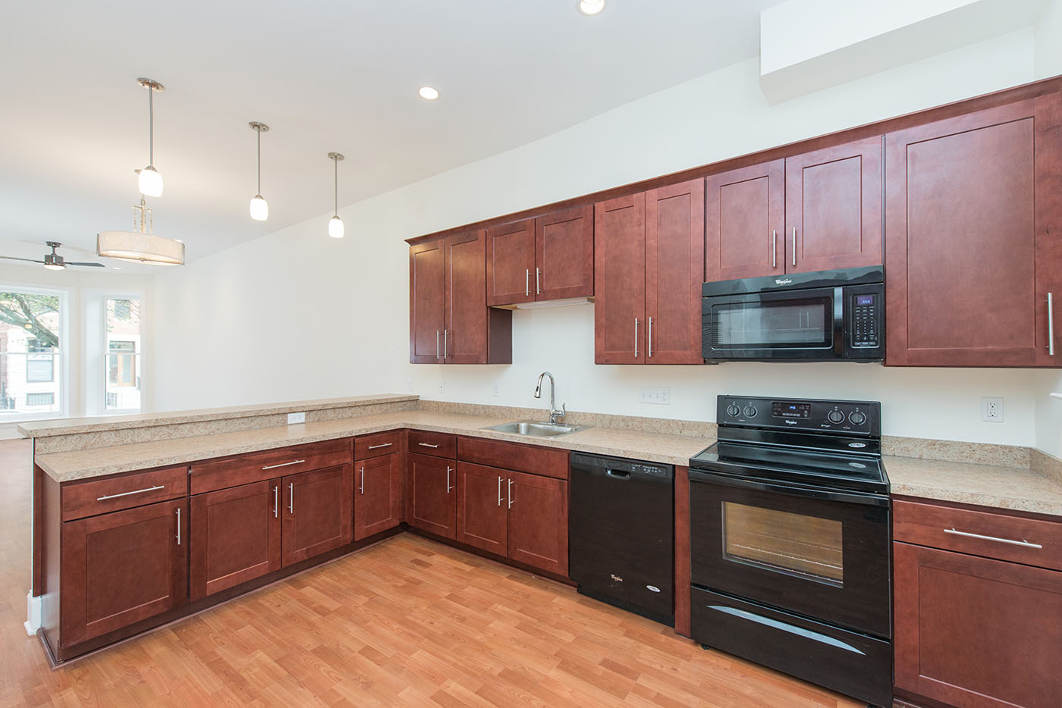
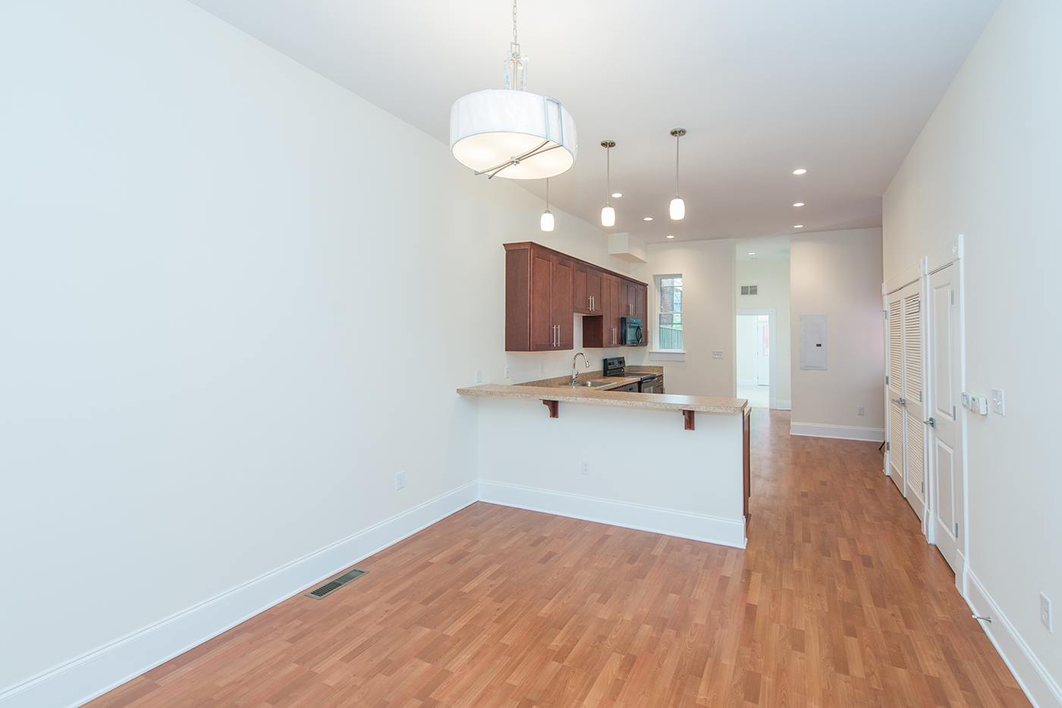
  • Reconstructed eight, approximately 4,000 sq ft vacant row homes (full structural renovation, roofing, and historic exterior restoration)
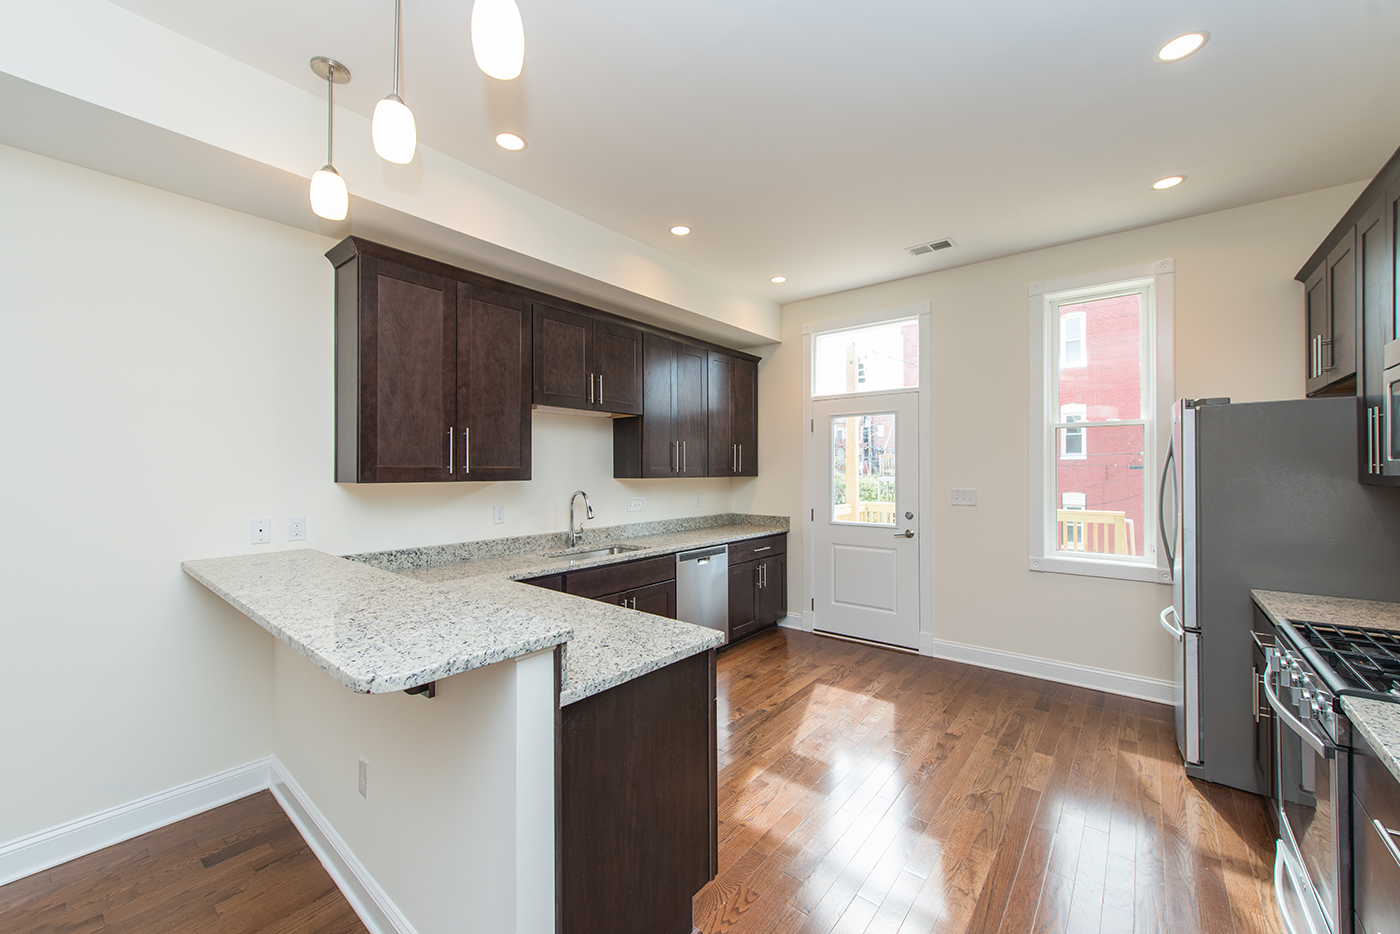
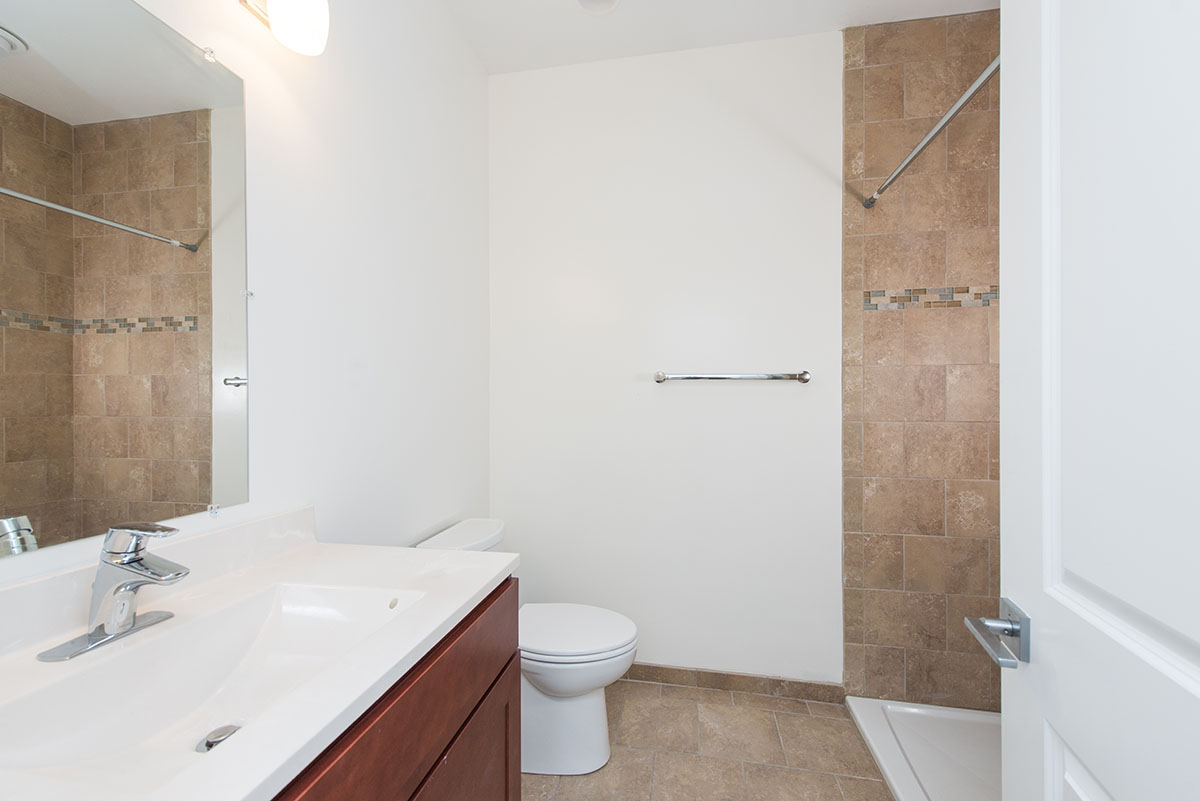
  • Installed new mechanical, electrical, plumbing, and insulation systems (met Energy Star efficiency standards)
  • Construction met funding requirements, including budget, and timeliness
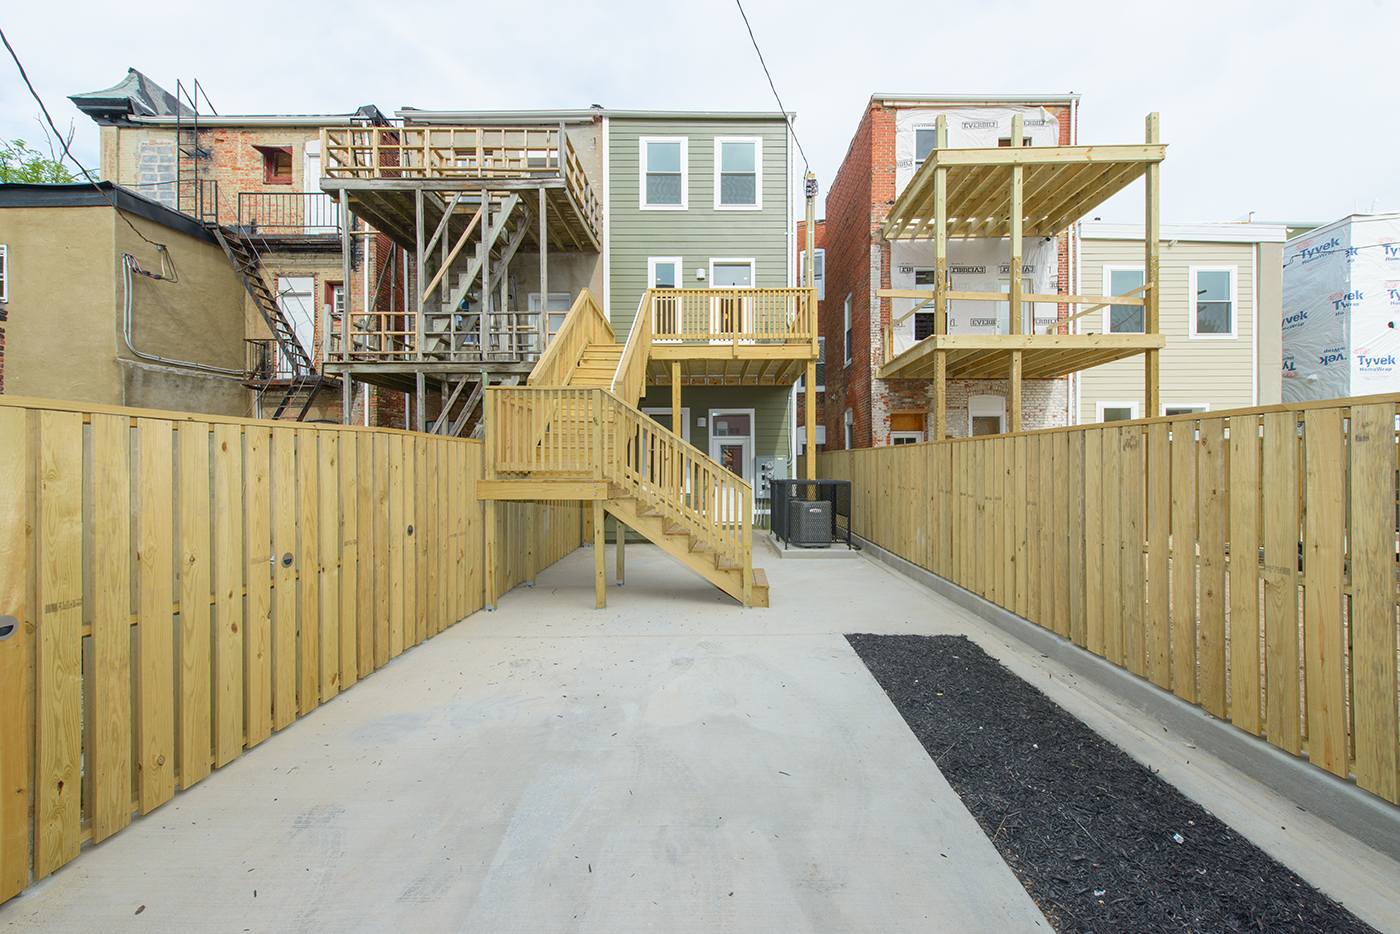
  • Our self-performing team completed framing and interior carpentry