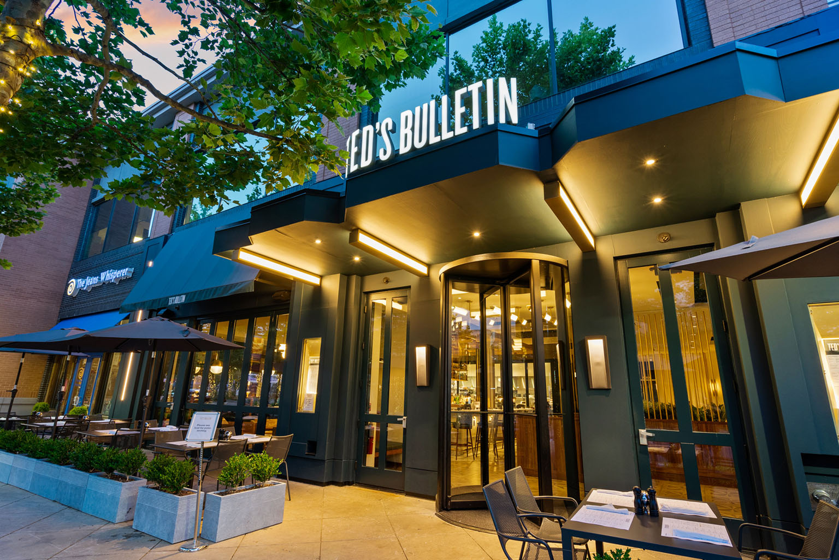
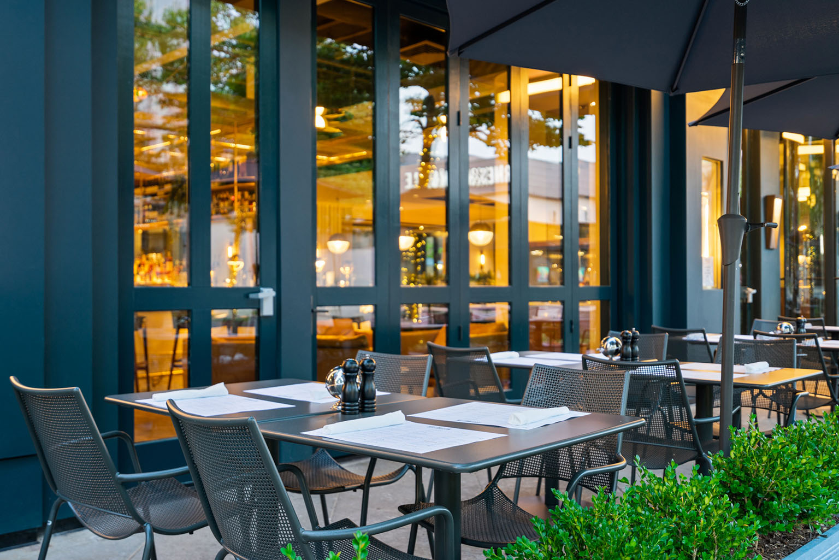
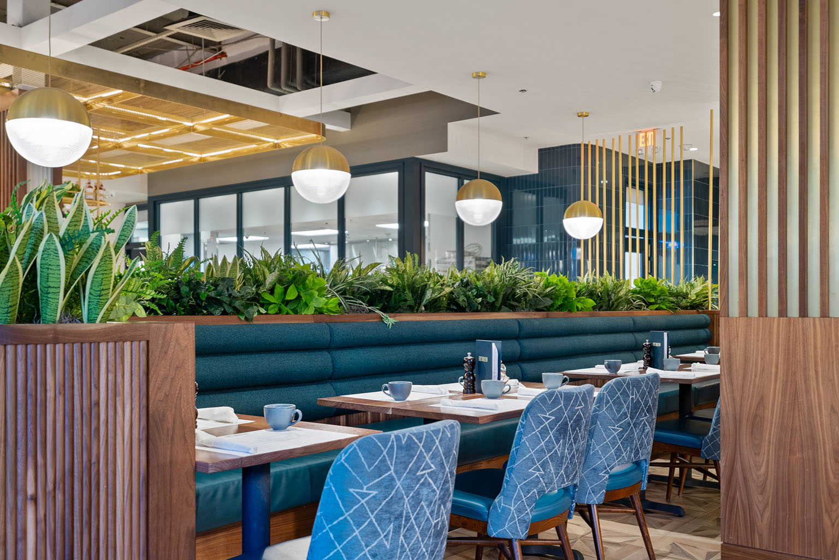
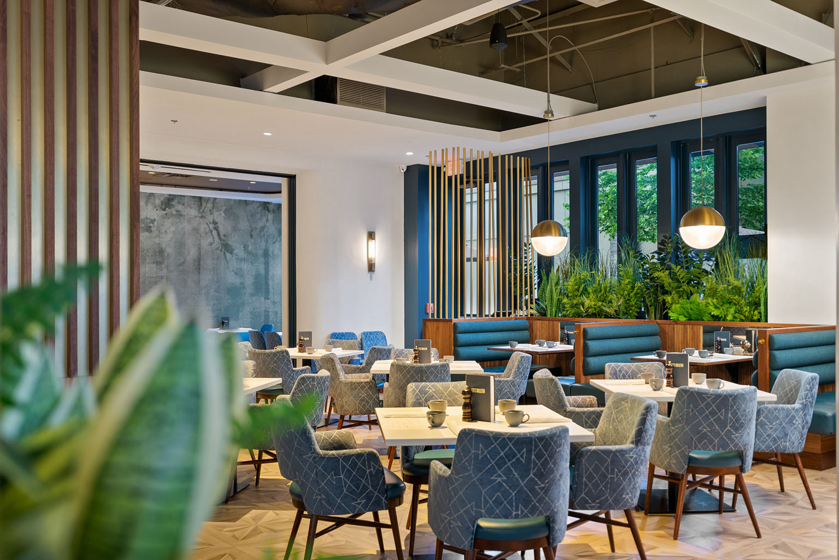
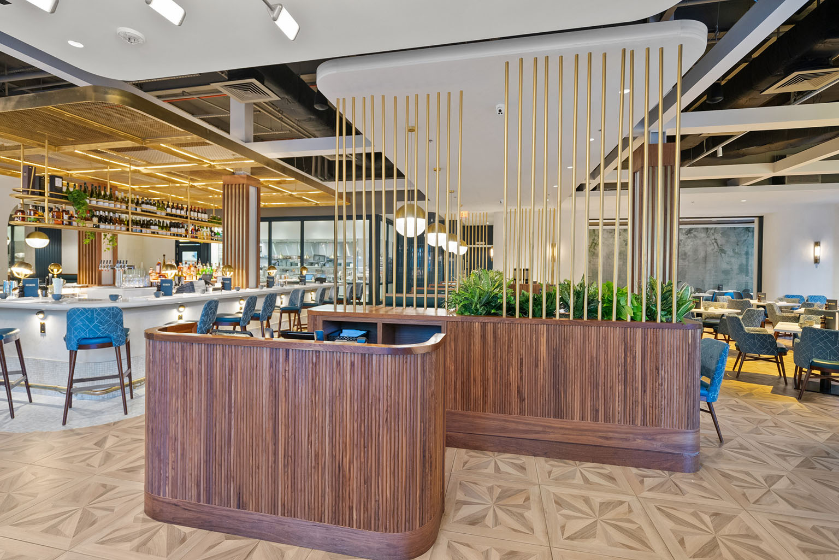
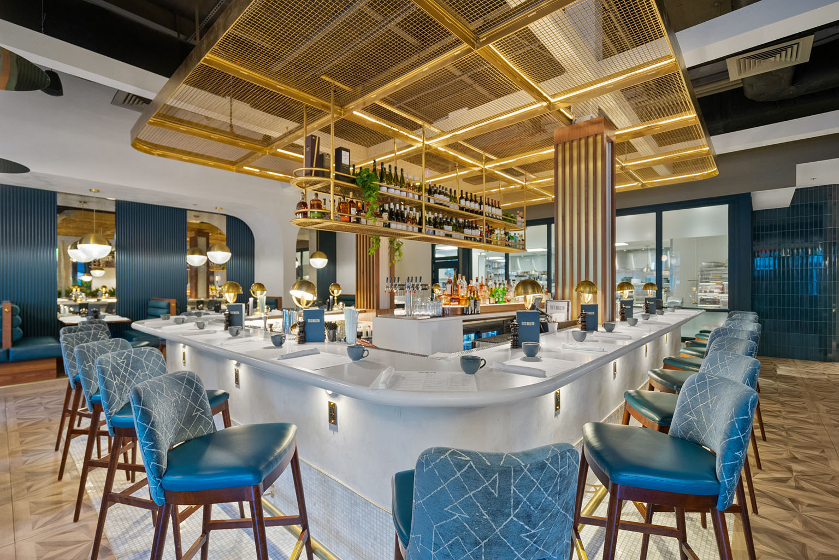
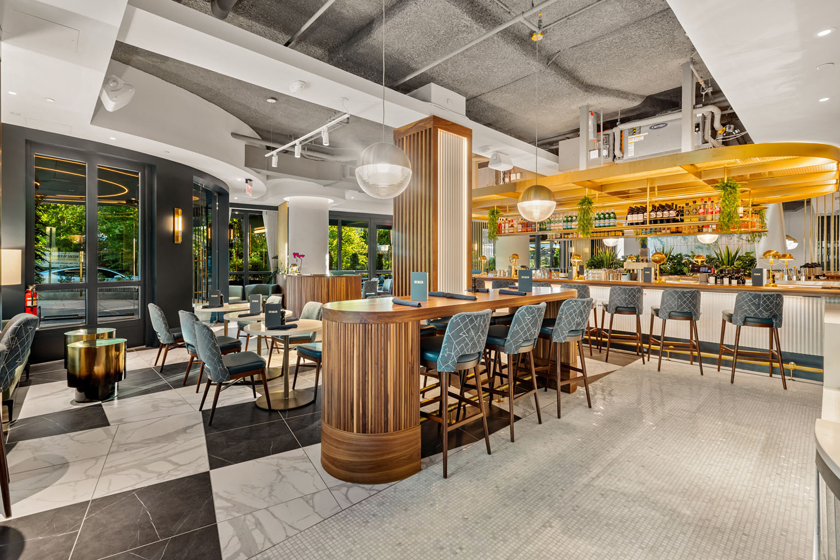
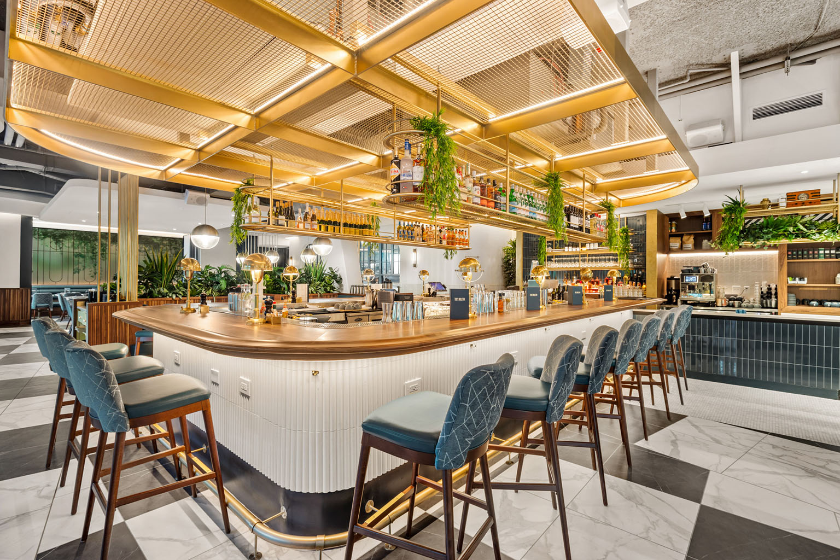
Completed full restaurant build-outs across multiple sites (kitchens, bakery/coffee bars, private dining spaces, and seating areas)
Installed all mechanical, electrical, plumbing, and kitchen systems
Worked closely with Ted’s Bulletin ownership and design team to solve complex issues, maintaining brand consistency and adapting to the layout and conditions of each space
Our pre-construction team worked with the client and design team on all budgeting, due diligence, design, and planning
Our self-performing team completed framing, drywall, ceilings, FRP, assisted in some of the millwork installation, restroom signage, accessories, and supported project close-out processes across all locations
“I have had the pleasure of working with the UrbanBuilt team on multiple projects of varied scope and budget. The team provides vital pre-construction guidance, including budgeting and value engineering. During construction, the team is hands-on, supporting the budget and schedule with multiple representatives actively engaged to ensure success.”
– Todd Goldstein, Vice-President Construction and Facilities – Catalogue